8 Essential Subdivision Feasibility Metrics
Use essential subdivision feasibility metrics to test yield, site costs, utilities, and returns before land basis turns a promising deal into a loss.
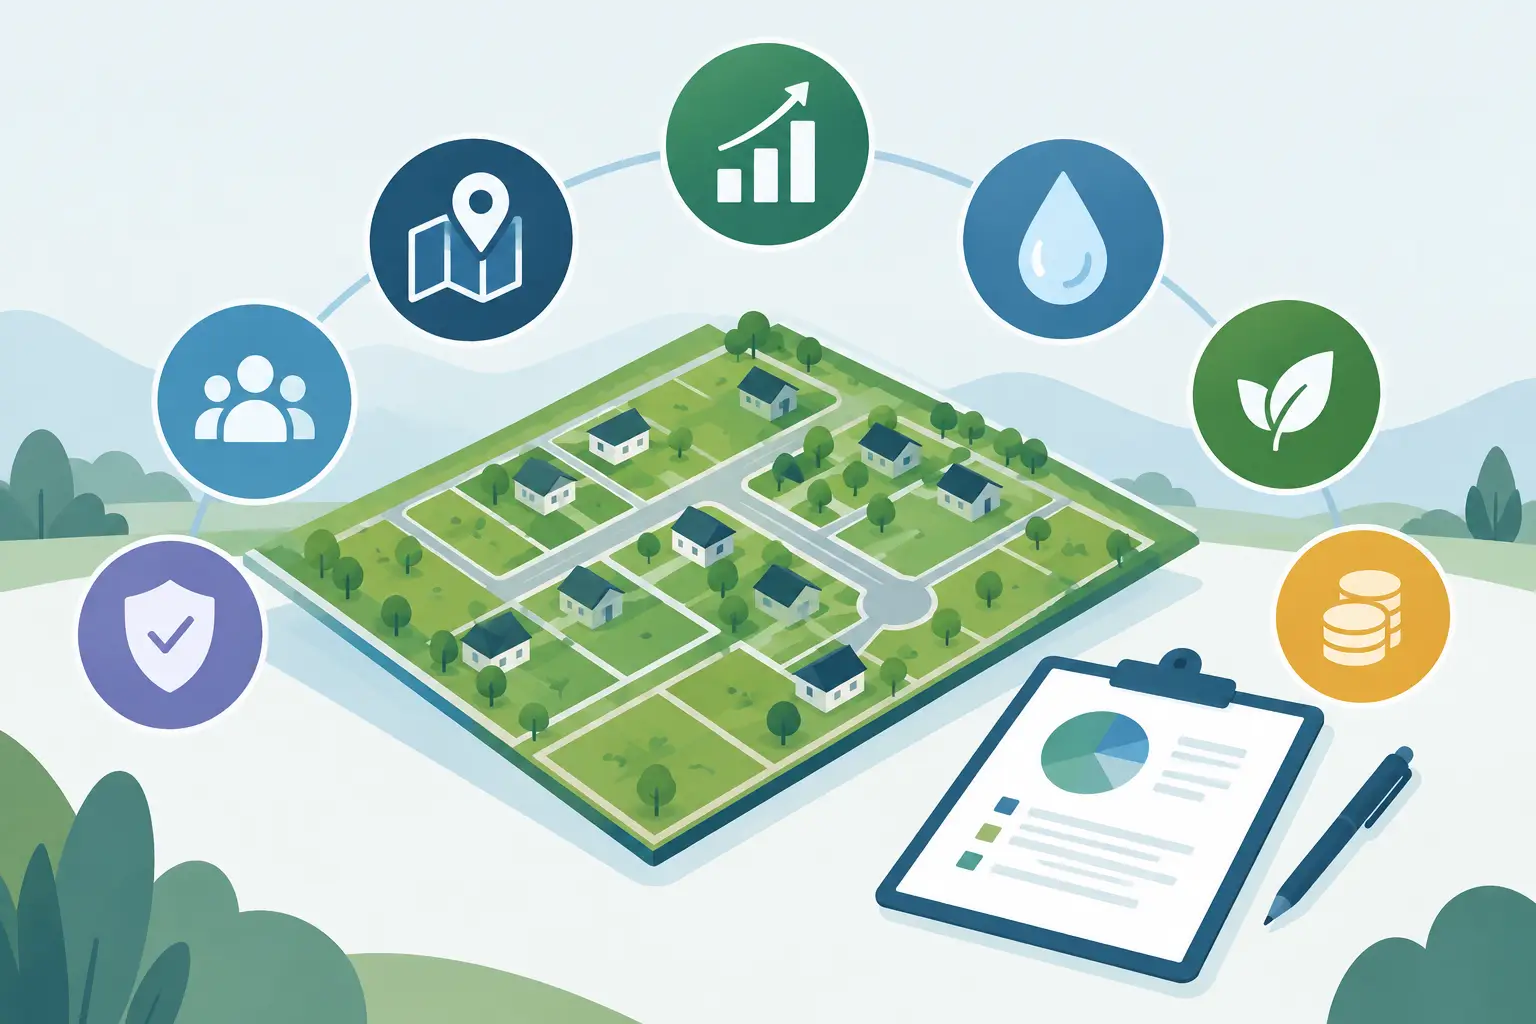
A subdivision can look like a clean acquisition on a broker package and still fail when the dirt, utilities, and approval path meet the budget. The essential subdivision feasibility metrics are the numbers that expose that gap early, before earnest money goes hard or civil engineering spend starts piling up. For acquisition teams and developers, the goal is not a perfect first-pass model. It is a fast, defensible answer to a harder question: does this tract support enough lots and margin to justify the next dollar of diligence?
1. Gross Acres, Net Acres, and Buildable Yield
Start with acreage, but do not stop at the assessor's number. Gross acreage is the parcel size. Net acreage is what remains after known or likely deductions for floodplain, wetlands, steep slopes, utility easements, buffers, required open space, and off-site constraints. Buildable yield is the lot count that can realistically be entitled and constructed on that remaining land.
The most useful early metric is not simply lots per gross acre. It is a yield range: low, expected, and high. A conceptual plan may show 110 lots, but if a creek buffer splits the site, a difficult outfall removes another pad area, and the jurisdiction requires more open space than expected, the financeable yield may be 88 to 95 lots.
Track both gross density and net density. Gross density helps compare land deals at a portfolio level. Net density tells the engineering and cost story. A tract with lower gross density can still outperform a denser-looking site if it has contiguous buildable area, straightforward frontage, and fewer expensive crossings.
Do not confuse theoretical yield with approved yield
Zoning density is a ceiling, not a lot count. Minimum lot size, frontage, setbacks, road sections, turnarounds, stormwater requirements, tree preservation rules, and access geometry all reduce theoretical capacity. If a deal only works at maximum zoning density, treat it as a warning sign rather than an underwriting assumption.
2. Land Basis per Finished Lot
Land basis per finished lot converts a six- or seven-figure acquisition price into a number that can be compared against product pricing, development cost, and market depth. Calculate it by dividing the total land basis by expected finished lots. Total basis should include purchase price, closing costs, brokerage, option payments, legal expense, and any known acquisition-side obligations.
The discipline is to run the metric against the conservative yield case, not just the best conceptual layout. A $4 million site at 100 lots carries a $40,000 land basis per lot. At 85 lots, it is $47,059 before horizontal development cost. That difference can consume most of the apparent upside in a builder-lot deal.
Land basis should also be tested against the local market's residual land value. If finished lots trade at $95,000 and horizontal costs are likely $52,000 per lot, a $47,000 land basis leaves little room for financing, overhead, contingency, entitlement risk, and profit. The purchase price may be negotiable. The dirt is not.
3. Horizontal Development Cost per Lot
A subdivision proforma is only as credible as its sitework estimate. Horizontal cost per lot should capture clearing, erosion control, mass grading, export or import, stormwater, roads, curbs, utilities, dry utility allowances, landscaping, signage, amenity work, permits, and off-site improvements. It should also separate direct construction cost from soft costs and contingency.
This metric is where generic cost-per-acre assumptions often break down. Two sites with the same yield can produce radically different cost profiles. One may balance on site with shallow utilities and a simple detention basin. The other may require rock excavation, retaining walls, pump stations, a lift crossing, imported fill, and a half-mile sewer extension.
Model costs by quantity before reducing them to a per-lot benchmark. Earthwork should come from terrain and design assumptions. Road cost should follow centerline length and section type. Utility cost should reflect actual runs, depth, crossings, and connection points. A 45-line-item estimate provides a far stronger acquisition screen than a single blended allowance copied from the last project.
Separate ordinary sitework from deal-changing scope
Every estimate needs a clear distinction between expected work and exceptional work. Expected work includes standard clearing, grading, utilities, and paving. Deal-changing scope includes major rock, unsuitable soils, off-site sewer, stream crossings, DOT turn lanes, retaining structures, and regional stormwater facilities.
Do not bury exceptional scope inside a broad contingency. Price it separately, identify the diligence item needed to narrow it, and show its impact on returns. That gives the investment committee a decision tool instead of a false sense of precision.
4. Earthwork Balance and Unit Cost
Earthwork has a habit of turning a workable land basis into an expensive lesson. The core feasibility measures are cut volume, fill volume, net export or import, average haul distance, and unit cost per cubic yard. The first question is whether the site can balance. The second is whether it can balance within practical haul distances and grading limits.
A balanced site is not automatically a cheap site. Large cut-and-fill quantities can still mean substantial haul, compaction, moisture conditioning, and sequencing costs. Conversely, a site with modest import may be manageable if clean borrow is nearby and access is good. The economics depend on local material availability, disposal options, truck travel, and schedule.
Use a topographic surface and preliminary grading assumptions to establish an early range. Then pressure-test the range against site reconnaissance, geotechnical information, and the civil concept. If the underwriting only survives with perfect balance, reserve contingency for the real world.
5. Utility Capacity, Distance, and Connection Cost
Utilities are more than lines on a map. Feasibility depends on whether water and sewer are available, whether they have capacity, where the actual tie-in point sits, what elevation conditions apply, and who pays for upgrades.
Measure distance to water and sewer, projected linear feet of on-site and off-site extension, available pressure or flow, sewer invert constraints, and estimated tap or capacity fees. For a septic subdivision, replace sewer capacity with soils suitability, usable absorption area, reserve field requirements, and the number of lots that can be supported after accounting for slopes and setbacks.
A nearby gravity sewer line can still be unusable if its elevation requires a lift station or a deep, expensive crossing. A water main at the road can still trigger costly upsizing or storage requirements. Early utility calls with the provider often produce more value than another week spent refining a conceptual lot layout.
6. Entitlement Timeline and Carry Exposure
Time is a cost category. Track the expected months from control to approvals, from approvals to start of construction, and from construction start to first lot delivery. Then calculate carrying cost across that timeline: interest, property taxes, insurance, option extensions, internal overhead, and delayed revenue.
The metric to watch is not only total duration. It is schedule confidence. A by-right infill subdivision with a known utility path may have a shorter, more predictable timeline than a higher-yield rezoning that depends on traffic mitigation, public hearings, and a utility expansion agreement.
Build a base-case schedule and a delayed-case schedule. If a six-month delay pushes the levered IRR below the investment threshold, the project needs either more price protection, more margin, or a different capital structure. Speed matters because it protects both return and optionality.
7. Revenue, Absorption, and Margin per Lot
Finished-lot value should reflect the buyer pool, not just the highest nearby closing. For a builder sale, use realistic lot pricing, takedown structure, deposits, and release timing. For a vertical developer, model home prices, incentives, commissions, vertical costs, and absorption by product type.
Measure gross revenue per lot, net revenue per lot, development margin per lot, and total project margin. Then test absorption. A project that earns a strong paper margin but takes twice as long to sell can underperform a lower-margin project with faster turns and less capital tied up.
Market intelligence should be specific enough to answer whether competing communities are selling, at what pace, and with what lot sizes and product positioning. County-level permit activity can help identify supply pressure, but it does not replace a view of active competition and buyer demand in the actual submarket.
8. Levered IRR and Downside Coverage
Levered IRR is the final scoreboard, but it should not be the only one. Pair it with equity multiple, peak equity requirement, cash-on-cash timing, and margin on cost. A high IRR can be created by a short hold period or low initial equity even when absolute profit is thin. A lower IRR may be acceptable when the project has durable margin, limited entitlement exposure, and a reliable builder exit.
Run at least three cases: expected, conservative yield with higher costs, and delayed delivery with softer revenue. The downside case should include the risks the site actually carries, not a generic five percent haircut. If the property has uncertain sewer capacity, test the cost and schedule impact of an off-site extension. If earthwork is the exposure, test export, import, and rock scenarios.
Land Takeoffs helps teams move these inputs from parcel and constraint review into terrain-based quantities, sitework estimates, and development proformas without rebuilding the deal in disconnected files. The point is not to automate judgment. It is to make the assumptions visible, consistent, and fast enough to use while a site is still available.
A good feasibility screen does not promise that a subdivision will work. It shows exactly what must be true for it to work. Put those conditions beside the purchase contract, assign owners to resolve them, and let the land price reflect every unanswered question.
Get these quantities from your own plan set
Land Takeoffs reads stamped civil plan sets and CAD files (PDF, DWG, DXF, LandXML) and returns cut and fill, storm, sewer, water and paving quantities, each with the sheet it came from. Your first takeoff is free.
Start a free takeoffUse it in Claude or ChatGPT