How to Price Subdivision Utility Installation
Price subdivision utility installation with a practical cost model for water, sewer, power, gas, telecom, offsite work, and contingency planning upfront.
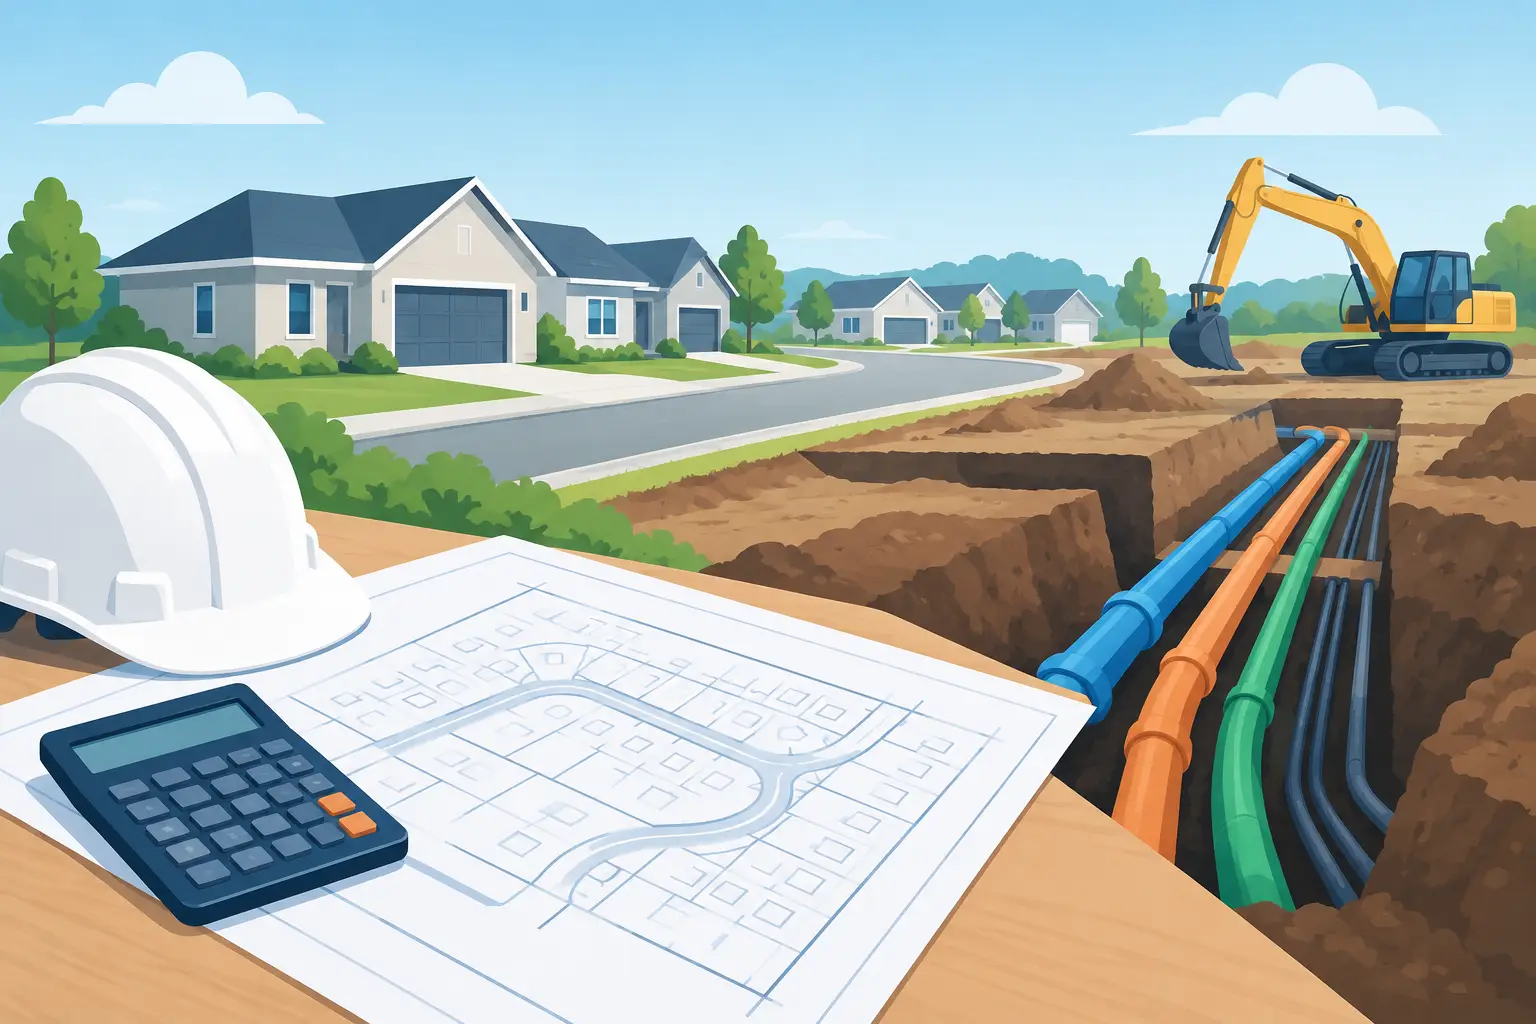
A subdivision can look profitable until the utility plan turns a clean land basis into a capital problem. To price subdivision utility installation accurately, teams need more than a cost per lot. They need to understand where service begins, what must be extended, what the municipality requires, and which conditions can force work beyond the property line.
Utilities are not a single budget line. Water, sewer, storm drainage, electric, gas, and communications each carry different design standards, lead times, ownership boundaries, and pricing logic. A credible early estimate connects the preliminary layout, terrain, utility availability, and jurisdictional requirements before the acquisition team commits to a number that cannot survive engineering.
How to Price Subdivision Utility Installation Before You Buy
Start with the question that matters most: what is already available at the site, and what must be built to make the lots saleable? A water main shown on a utility map is not automatically a usable connection. Confirm its size, pressure, ownership, location, and whether the utility provider has capacity for the proposed demand. The same applies to sewer. A nearby gravity main may sit too high for the proposed lots, too shallow to serve the layout, or lack downstream capacity.
Early utility pricing should separate on-site construction from off-site obligations. On-site work includes the distribution systems within the subdivision: water mains, sewer mains and laterals, hydrants, valves, manholes, services, conduit, and restoration. Off-site work can include main extensions, road crossings, lift stations, force mains, downstream sewer upgrades, water storage or pressure improvements, and utility-provider fees.
That distinction matters because off-site scope is usually less visible in a broker package and more disruptive to a proforma. A project with inexpensive on-site utility quantities can still fail if the nearest sewer solution requires a long extension through third-party land or a pump station with permanent operating costs.
Build the estimate from a preliminary utility concept
A preliminary concept does not need final construction drawings to be useful. It does need a defensible layout. Map the likely road network, lot count, proposed entry points, existing mains, contours, drainage paths, floodplain limits, and obvious crossing conditions. From there, establish likely utility alignments and measure approximate lengths by system.
For gravity sewer, elevation drives the cost before unit pricing does. Review the terrain and calculate whether mains can maintain workable slopes while remaining deep enough to serve lots and cross under roads. Deep sewer means more excavation, shoring risk, dewatering potential, rock exposure, and restoration. If gravity cannot work, model the lift station and force main as a separate alternative rather than burying a rough allowance in the sewer number.
Water pricing needs similar discipline. Main size depends on domestic demand, fire flow, looping requirements, and provider standards. A six-inch line may serve a small layout in one jurisdiction, while another requires an eight-inch or larger looped system with hydrants at prescribed spacing. Price the actual likely configuration, including valves, fittings, thrust restraint, boring, pressure testing, disinfection, and connection work.
The Cost Drivers That Change the Number
Unit costs are useful only after the scope is real. Five conditions routinely create the largest variance in subdivision utility budgets:
- Depth and terrain: Steep grades, deep gravity sewer, rock excavation, and unstable soils raise production costs quickly.
- Off-site distance: Every additional foot of main extension adds pipe, excavation, restoration, easement work, and permitting exposure.
- Crossings and restoration: State roads, rail corridors, streams, existing pavement, and major drainage features can require bores, casing, specialty permits, and expensive restoration.
- Provider requirements: Tap fees, impact fees, inspection fees, deposits, oversized-main participation, and material standards vary by utility and municipality.
- Timing and procurement: Utility providers may control transformer availability, service design, meter releases, and energization schedules, even when the developer installs the civil infrastructure.
Do not treat dry utilities as an afterthought. Electric, gas, telecom, and fiber are often installed under separate agreements, with different scopes assigned to the developer, builder, provider, or homeowners association. The developer may pay for trenching and conduit, streetlight bases, transformer pads, relocation work, or system upgrades that are not visible in a standard sitework bid.
The right estimate also recognizes that some costs are recoverable or reimbursable while others are not. An oversized water main may qualify for a utility participation agreement. A sewer extension may generate future connection reimbursement. Those possibilities can improve the economics, but they should not be booked as certain until the governing agreement, eligible costs, timing, and collection mechanism are confirmed.
Price by System, Then Test the Full Sitework Budget
A practical estimate starts with measurable quantities and contractor-built unit costs. Price water, gravity sewer, force main, lift station, dry-utility trenching, storm drainage conflicts, and restoration separately. Then test those systems against the broader sitework plan: clearing, earthwork, roads, curb and gutter, erosion control, detention, retaining, and entrances.
This avoids a common underwriting mistake: pricing utilities as though they are installed in a vacant field independent of grading and roadway construction. Utility installation sequence affects both cost and schedule. Deep sewer may need to go in before large fills. A rock cut can influence trench production. A road crossing may be cheaper before pavement, while a utility relocation can delay the entire entrance package.
For early diligence, use a base case, a likely case, and a downside case. The base case assumes utility availability and typical installation conditions. The likely case reflects the preliminary design and jurisdictional standards. The downside case carries the identifiable risks: deeper sewer, rock, a longer off-site extension, road bores, capacity upgrades, or a lift station.
This is not padding. It is a way to show decision-makers what must be true for the land price to work. A single utility allowance tells the investment committee very little. A range tied to named assumptions tells them where to focus diligence before earnest money becomes nonrefundable.
Validate the Assumptions That Matter Most
The highest-value diligence is usually not another generic budget quote. It is direct confirmation from the people who control service. Request utility maps, system capacity information, connection requirements, extension policies, current fee schedules, and any known capital-improvement plans. Ask whether the provider has issued a will-serve letter, whether downstream improvements are needed, and who bears the cost.
Municipal engineering staff can clarify required main sizes, fire-flow standards, preferred alignments, and acceptance requirements. A civil engineer can test grades, conceptual drainage, and likely utility conflicts. A sitework contractor can challenge production assumptions, access conditions, trench depth, rock risk, and restoration scope. Each perspective catches a different form of optimism.
Treat verbal assurances as leads, not evidence. If an official says service is available, document the location, capacity, connection point, conditions, and timing. “Water is nearby” is not a budget. “An eight-inch main is available at the northwest corner, with adequate pressure and a required 600-foot extension” is the beginning of one.
Put Utility Risk Into the Proforma
The estimate must flow into the project financial model without losing its logic. Break out hard costs, soft costs, utility fees, off-site improvements, contingency, and any reimbursable items. Then apply the schedule. An unexpected $500,000 extension hurts, but a six-month delay in lot delivery can be equally damaging when debt carry, builder commitments, and absorption are tight.
Land Takeoffs helps teams move from terrain and utility constraints to a structured sitework estimate and development proforma in the same workflow. The practical advantage is not a prettier spreadsheet. It is being able to trace a return assumption back to measured quantities, cost categories, and site conditions before the deal is approved.
Contingency should be specific to the maturity of the information. A site with confirmed main locations, surveyed grades, and preliminary utility feedback deserves a different contingency than a site priced from a marketing flyer and a county GIS layer. As design advances and risks are retired, contingency can come down. Until then, a low contingency is not a sign of precision.
A Better Utility Number Creates a Better Land Decision
The goal is not to predict every fitting, rock pocket, or provider requirement before closing. The goal is to identify the utility conditions that can change land value, quantify them with enough rigor to guide a bid, and preserve the assumptions for the next stage of diligence.
When utility costs are modeled as a site-specific system instead of a per-lot placeholder, acquisition teams can negotiate from a position of evidence. That is where the utility estimate becomes useful: not when it looks clean in a memo, but when it keeps a bad land basis from becoming an expensive project.
Get these quantities from your own plan set
Land Takeoffs reads stamped civil plan sets and CAD files (PDF, DWG, DXF, LandXML) and returns cut and fill, storm, sewer, water and paving quantities, each with the sheet it came from. Your first takeoff is free.
Start a free takeoffUse it in Claude or ChatGPT