How to Take Off Paving, Curb and Base Course Quantities
Turn a typical section into asphalt tons, base course yards and curb footage, with a worked cul-de-sac street example and bid day checks.
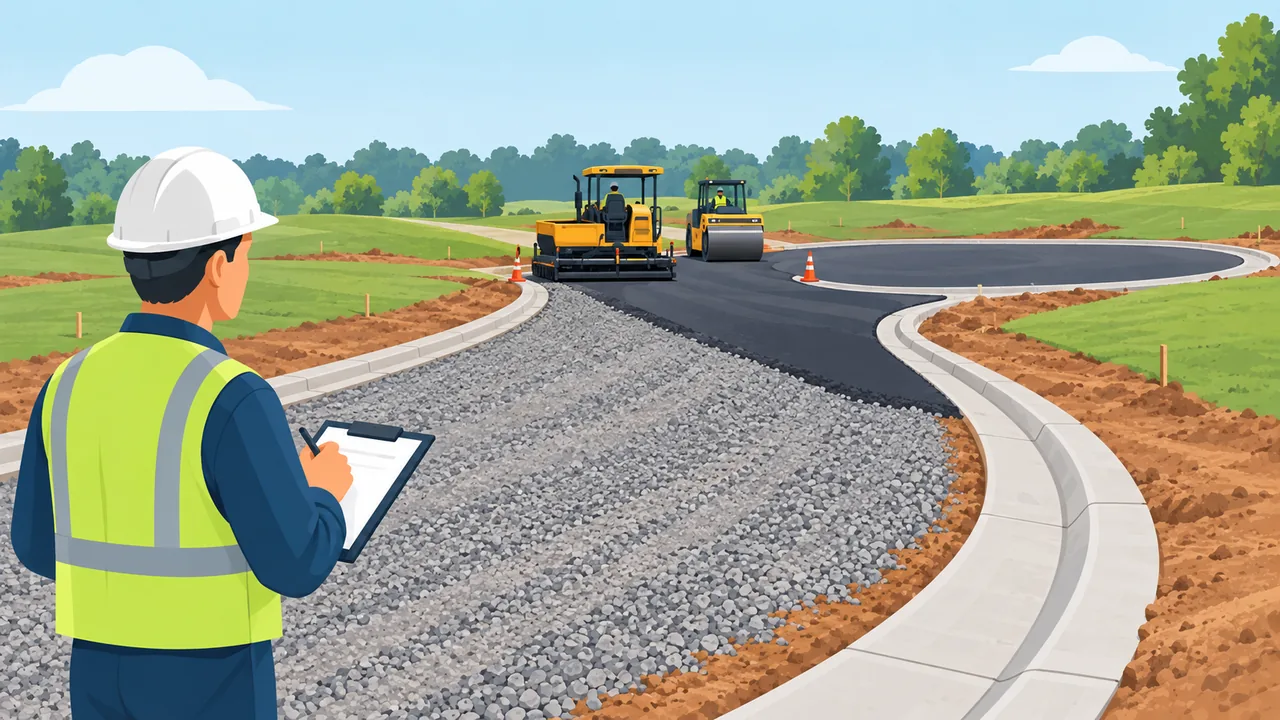
Paving looks like the easy part of a sitework takeoff. The street is drawn, the typical section is on the detail sheet, and the math is area times thickness. Yet paving, curb and base course are where a lot of bids quietly lose money: a missed cul-de-sac bulb, base that was figured to the edge of pavement instead of behind the curb, or a spread rate that does not match the mix the plant will actually ship.
This guide walks through how to take off asphalt, aggregate base and curb and gutter from a civil plan set, with a full worked example for a residential street.
Start with the typical section, not the plan view
Before you measure anything, find the typical roadway section. It is usually on a detail sheet or the first sheet of the road plans, and it tells you everything that turns an area into a quantity:
- Width back of curb to back of curb, and how much of that is gutter.
- Each pavement layer: surface course, intermediate or binder course, and its compacted thickness.
- Aggregate base thickness and how far it extends past the back of curb.
- Curb type, such as 30 inch curb and gutter, roll curb or header curb.
- Any separate sections for heavy duty paving, entrance drives, parking fields or tie-ins to an existing road.
Many plan sets have more than one section. A main entrance with a median, a collector road and an alley can each carry a different buildup. Write down every section and the stations or areas where it applies before you start measuring. Most paving errors come from applying one section to the whole job.
Measure areas in the right zones
Asphalt, base and curb each cover a different width, so measure them as separate zones rather than one outline.
- Asphalt runs between the gutter lips. On a 27 foot back of curb street with 30 inch curb and gutter, the asphalt is 22 feet wide, not 27.
- Aggregate base usually runs under the gutter and curb and extends 6 to 12 inches behind the back of curb. Use the dimension on the typical section.
- Curb and gutter is a linear quantity measured along the curb line, with the concrete volume coming from the section area on the detail.
Measure in plan view, not along the profile. Street grades on a subdivision rarely exceed 10% to 15%, and the slope length difference at those grades is under 1.2%, which is well inside your waste allowance. Do check the drawing scale against the graphic scale bar on every sheet you measure. A PDF printed to fit a page or a half size set will throw every area off by the square of the scale error.
Convert asphalt area to tons
Asphalt is bought and usually paid by the ton, so the takeoff has to end in tons. The standard method is the spread rate: pounds of compacted mix per square yard per inch of thickness. The formula is:
Tons = square yards x thickness in inches x spread rate / 2,000
A common planning value is 110 pounds per square yard per inch, which comes from a compacted density of about 145 pounds per cubic foot. The Iowa DOT design manual uses 145 pcf for estimating hot mix asphalt quantities. The real number depends on the mix. Tennessee DOT's quantity guidance publishes 106 for its dense graded surface mixes and 90 to 115 for its base mixes, along with the same tons formula. If the project spec or the plant's mix design gives a rate, use it.
Why it matters: a 4% difference in spread rate on 1,000 tons is 40 tons. At $95 a ton in place, that is $3,800 on one line item.
Convert base course to cubic yards and tons
Aggregate base is figured by compacted volume, then converted to tons for purchase:
Cubic yards = square feet x thickness in feet / 27
Tons = cubic feet x compacted density / 2,000
Compacted crushed stone base is often figured around 140 pounds per cubic foot, which is the value the Iowa DOT table lists for rolled stone base and Class A crushed stone. That works out to about 1.9 tons per compacted cubic yard. Your quarry's tested density and the spec's compaction requirement are the better numbers when you have them. Order enough to cover the compacted volume plus loss at edges and on soft subgrade.
Curb and gutter quantities
Measure curb along the back of curb or the flow line, whichever your pay item specifies, and keep it consistent. Then pull the concrete volume from the curb detail:
Concrete cubic yards = curb length x section area in square feet / 27
Count these separately, since they are priced differently and are easy to miss:
- Curb transitions and drop curb at driveways and ramps.
- Valley gutter across intersections.
- Header or ribbon curb at pavement ends and tie-ins.
- Curb returns at intersections, measured on the radius, not the tangent.
- Curb inlet throats, which often replace a short length of standard curb.
Worked example: a 1,800 foot street with a cul-de-sac
Here is a single residential street taken off from its plans. The typical section shows 27 feet back of curb to back of curb, 30 inch curb and gutter both sides, 1.5 inches of surface course over 2 inches of intermediate course, and 6 inches of aggregate base extending 1 foot behind each back of curb. The street runs 1,800 feet of centerline from the tie-in to the center of a cul-de-sac with a 40 foot back of curb radius.
Asphalt
- Mainline asphalt: 1,800 LF x 22 ft = 39,600 SF.
- Cul-de-sac asphalt radius: 40 ft minus 2.5 ft of curb and gutter = 37.5 ft. Full circle area = 4,418 SF.
- The mainline already counted the street inside the bulb, roughly 36 ft of 22 ft wide street, or about 789 SF. Net bulb addition = 4,418 minus 789 = 3,629 SF.
- Total asphalt area = 43,229 SF, or 4,803 SY.
- Surface course: 4,803 SY x 1.5 in x 110 / 2,000 = 396 tons.
- Intermediate course: 4,803 SY x 2 in x 110 / 2,000 = 528 tons.
That is 924 tons before waste. If the spec's surface mix yields 106 instead of 110, the surface course drops to 382 tons, a 14 ton swing on one lift.
The overlap step is the one people skip. Adding the full circle to the full mainline length would double count about 789 SF, or 88 SY, which is about 17 tons of asphalt across both lifts. The same mistake on base adds about 1,112 SF, or 124 SY.
Aggregate base
- Base width: 27 ft plus 1 ft each side = 29 ft. Mainline = 1,800 x 29 = 52,200 SF.
- Base radius at the bulb: 41 ft. Circle = 5,281 SF, less about 1,112 SF of mainline overlap = 4,169 SF.
- Total base area = 56,369 SF.
- Volume: 56,369 SF x 0.5 ft / 27 = 1,044 CY compacted.
- Weight: 28,185 CF x 140 pcf / 2,000 = 1,973 tons.
If you had figured base only to the edge of asphalt at 22 feet wide, you would be short about 13,000 SF of base, roughly 460 tons of stone.
Curb and gutter
- Mainline curb: each curb line meets the bulb about 38 ft before the cul-de-sac center, so 2 x (1,800 minus 38) = 3,525 LF.
- Bulb curb: the 40 ft radius circle has a circumference of 251 LF; the street opening removes about 27 LF of arc, leaving 224 LF.
- Total: about 3,748 LF of curb and gutter, before driveway drops and the transition curves where the bulb meets the street.
- If the curb detail shows a section area of 1.6 SF, concrete = 3,748 x 1.6 / 27 = 222 CY.
Tack coat
One tack application between the intermediate and surface lifts covers the same 4,803 SY. Tennessee DOT's guidance calls for 0.05 to 0.10 gallons per SY for general use and has designers use the midpoint, so 4,803 x 0.075 = about 360 gallons.
Sanity checks before bid day
These checks take a few minutes and catch most paving takeoff errors:
- Tons per SY. At 110 pounds, every inch of asphalt is 0.055 tons per SY. A 3.5 inch total section should land near 0.19 tons per SY. If your total divided by your area is far off, a thickness or unit is wrong.
- Curb to centerline ratio. On a street with curb both sides, curb length should be close to 2 times the centerline length plus the cul-de-sac arcs. A big gap means a missed street or a double count.
- Base wider than asphalt. Base area should always exceed asphalt area on a curbed street. If it does not, base was figured to the wrong edge.
- Sections by location. Confirm each area used the section for that location: entrance, heavy duty, alley or parking.
- Phasing and final lift. Many subdivisions place the intermediate course with phase 1 and hold the surface course until most homes are built. Check whether the surface lift is in your scope and in your schedule, since it may be priced at a later year's asphalt cost.
- Tie-ins and patching. Look for saw cut LF, milling and patching where the new street meets an existing road. These are often only on the demolition or tie-in detail.
For more on why two estimators can price the same plan set differently, see Why Do Sitework Estimates Vary From Bid to Bid?, and for scope coverage across the whole site, How to Price Sitework Bids Without Missing Scope.
PDF plans vs CAD for paving takeoffs
Paving areas can be measured accurately from a PDF if the scale is verified, but curved geometry like cul-de-sacs, curb returns and transition curves is slow to trace by hand and easy to approximate. A DWG or DXF has the actual curb and edge of pavement linework, so curb length and pavement area can be measured directly instead of estimated from arcs.
Land Takeoffs reads PDF plan sets as well as DWG, DXF and LandXML files, measures curb length from the DWG, and names the source sheet for each paving and concrete quantity so you can check the line against the plans. Whatever tool you use, the rule is the same: every number should point back to a sheet and a typical section you can open and verify before the bid goes out.
Get these quantities from your own plan set
Land Takeoffs reads stamped civil plan sets and CAD files (PDF, DWG, DXF, LandXML) and returns cut and fill, storm, sewer, water and paving quantities, each with the sheet it came from. Your first takeoff is free.
Start a free takeoffUse it in Claude or ChatGPT