Storm, Sewer and Water Takeoffs by Depth Band
How to split storm, sewer and water pipe into depth bands from rims and inverts, with a worked 900 LF sewer example and bid day checks.
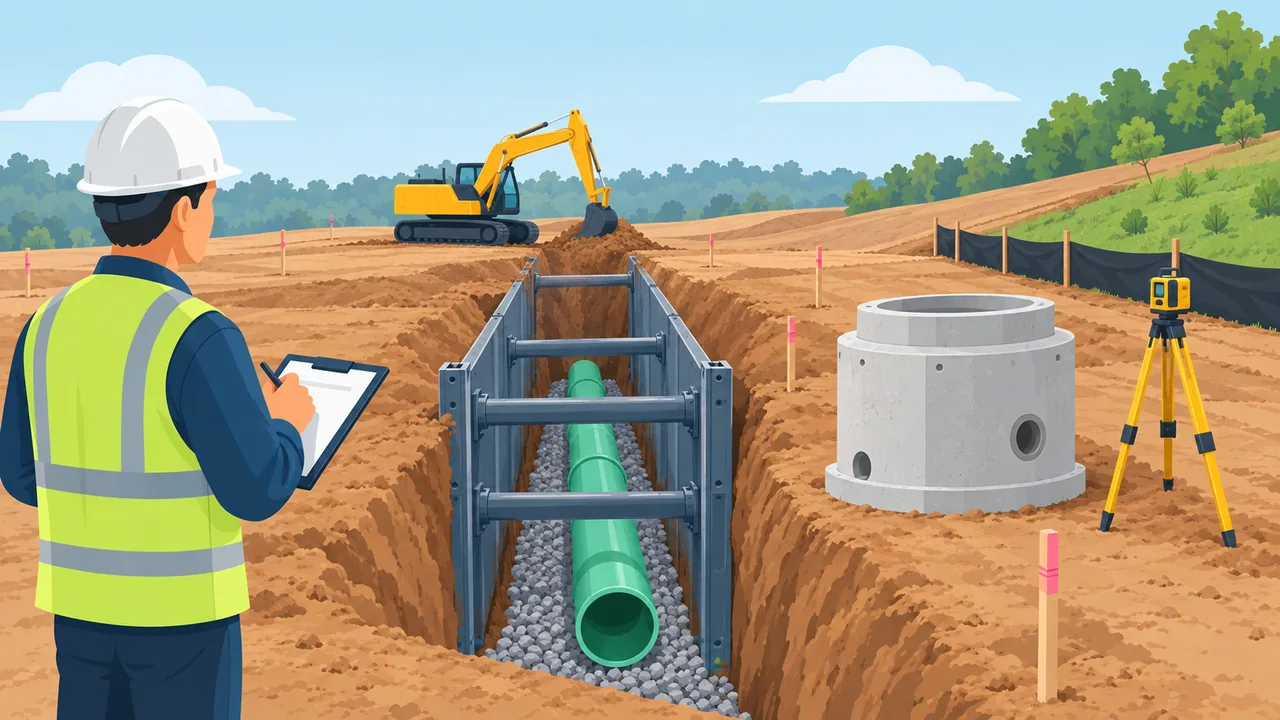
Two estimators can measure the same 900 feet of sewer pipe and still be thousands of dollars apart. The footage matches. The difference is depth. Pipe laid 7 feet deep and pipe laid 13 feet deep are different jobs: different trench box, different excavator, different production rate and different backfill quantity. That is why utility takeoffs are broken into depth bands, and why the way you build those bands matters as much as the pipe length.
This guide covers how to take off storm, sanitary sewer and water pipe by depth band from a civil plan set, with a worked sewer example you can check by hand.
What a depth band is
A depth band is a range of cut depth, such as 0 to 8 feet, 8 to 10 feet, 10 to 12 feet and 12 to 14 feet. Instead of carrying one line for 900 LF of 8 inch PVC, the takeoff carries one line per band, and each band gets its own unit price. Many municipal and utility bid forms are already set up this way, and most sitework contractors price their own crews by depth even when the bid form does not ask for it.
The bands themselves are a choice. Common breaks line up with equipment and safety changes:
- Under 5 feet. OSHA allows trenches less than 5 feet deep without a protective system only when a competent person finds no sign of a potential cave-in, under 29 CFR 1926.652. Most water line work lives here.
- 5 to 10 feet. A protective system such as a trench box, shoring or sloping is required unless the trench is in stable rock. A standard box and a mid-size excavator handle most of this range.
- 10 to 14 feet and deeper. Taller or stacked boxes, a bigger machine, slower production and more backfill per foot.
Also note that 29 CFR 1926.651 requires a ladder, ramp or other way out within 25 feet of lateral travel in any trench 4 feet or more deep. None of these rules change your footage, but they change your cost per foot, which is why the bands exist.
Where the numbers come from on the plans
Everything you need is on the utility plan and profile sheets. For each structure, read:
- Station along the line.
- Rim or top elevation of the manhole, inlet or junction box.
- Invert in and invert out, which are often different because of a drop across the structure.
- Pipe size, material and slope for each run, usually labeled on the profile between structures.
Depth at a structure is rim minus invert. Between structures, read the ground line on the profile. If the ground line is fairly straight between 2 structures, depth changes in a straight line and you can interpolate. If the profile shows a hump or a dip, break the run at that station and treat each piece separately.
Check which ground line you are measuring from. Profiles usually show existing ground and proposed finished grade. If the sewer goes in after mass grading, which is typical, measure to the proposed grade at the time of excavation. In deep fill areas the sewer is often installed after the fill is placed and compacted, so the cut is deeper than the existing ground suggests. Measuring from the wrong line can move a whole run into the wrong band.
Worked example: 900 feet of 8 inch sewer
Here is a 3 run sanitary sewer line from the plan and profile sheet. Pipe is 8 inch PVC, and the ground line on the profile is close to straight between each pair of manholes.
- MH 1 at station 0+00: rim 812.0, invert out 804.50.
- MH 2 at station 3+50: rim 815.4, invert in 802.75, invert out 802.65.
- MH 3 at station 6+50: rim 813.0, invert in 801.15, invert out 801.05.
- MH 4 at station 9+00: rim 808.2, invert in 799.80.
Step 1: depth at each end of each run
Use the invert out at the upstream end and the invert in at the downstream end.
- Run 1, 350 LF: 812.0 minus 804.50 = 7.50 ft at MH 1. 815.4 minus 802.75 = 12.65 ft at MH 2.
- Run 2, 300 LF: 815.4 minus 802.65 = 12.75 ft at MH 2. 813.0 minus 801.15 = 11.85 ft at MH 3.
- Run 3, 250 LF: 813.0 minus 801.05 = 11.95 ft at MH 3. 808.2 minus 799.80 = 8.40 ft at MH 4.
Step 2: find where each run crosses a band line
For a straight depth change, the distance from the upstream structure to a band line is:
Distance = run length x (band depth minus start depth) / (end depth minus start depth)
Run 1 goes from 7.50 to 12.65 ft, a change of 5.15 ft over 350 LF.
- 8 ft line: 350 x 0.50 / 5.15 = 34 LF.
- 10 ft line: 350 x 2.50 / 5.15 = 170 LF.
- 12 ft line: 350 x 4.50 / 5.15 = 306 LF.
- Bands: 34 LF at 0 to 8, 136 LF at 8 to 10, 136 LF at 10 to 12, 44 LF at 12 to 14.
Run 2 goes from 12.75 down to 11.85 ft over 300 LF. It crosses 12 ft at 300 x 0.75 / 0.90 = 250 LF. Bands: 250 LF at 12 to 14 and 50 LF at 10 to 12.
Run 3 goes from 11.95 down to 8.40 ft over 250 LF. It crosses 10 ft at 250 x 1.95 / 3.55 = 137 LF. Bands: 137 LF at 10 to 12 and 113 LF at 8 to 10.
Step 3: total by band and price it
Using illustrative installed prices per LF for 8 inch PVC, including excavation, bedding, backfill and compaction:
- 0 to 8 ft: 34 LF x $46 = $1,564
- 8 to 10 ft: 249 LF x $58 = $14,442
- 10 to 12 ft: 323 LF x $74 = $23,902
- 12 to 14 ft: 294 LF x $112 = $32,928
- Total: 900 LF, $72,836
Now compare the shortcut. The average of the 4 manhole depths is 10.15 ft, so a quick takeoff might put all 900 LF in the 10 to 12 band: 900 x $74 = $66,600. That is $6,236 low, about 9%, on one line of sewer. The reason is that a third of the pipe, 294 LF, is deeper than 12 ft, where cost per foot jumps. Averages hide the deep sections, and the deep sections are where the money is.
Step 4: manholes and trench volume
Manholes are usually priced as a base unit to a set depth, often 6 ft, plus vertical feet beyond it. Depth is rim to the lowest invert:
- MH 1: 7.50 ft. MH 2: 12.75 ft. MH 3: 11.95 ft. MH 4: 8.40 ft.
- Extra depth over 6 ft: 1.50 + 6.75 + 5.95 + 2.40 = 16.6 VF.
If you need trench excavation for spoil or haul, a 3 ft wide trench with 0.5 ft of bedding below the invert gives: run 1 at an average 10.58 ft deep is 411 CY, run 2 at 12.80 ft is 427 CY, and run 3 at 10.68 ft is 297 CY, for about 1,135 CY before swell. Subtract pipe and bedding stone to get the spoil that must be hauled or spread.
Storm drains are different
Storm pipe follows the same method, with a few changes:
- Use outside diameter for trench width. A 36 inch RCP has a much thicker wall than PVC, so trench width and bedding volume grow quickly with size.
- Depth is often shallow but size varies. Storm runs are usually banded by pipe size first and depth second.
- Read the structure table. Inlet and junction box rims, inverts and box sizes are often in a table on the storm sheet rather than labeled on the profile.
- Count end treatments. Headwalls, flared end sections and riprap aprons at outfalls are separate items.
Water lines are mostly about fittings
Water mains are usually laid at a constant minimum cover set by the local utility, so most of the line falls in 1 shallow band. The quantities that move the price are the ones that interrupt the run: valves, hydrant assemblies, tees, bends, reducers, service connections, and the lowered sections where the main dips under a storm or sewer crossing. Each crossing adds fittings and a short deep section. Count crossings from the plan view, then check each one on the profile or crossing detail.
Checks before bid day
- Band totals add up. The sum of all bands should equal the total pipe length for that size. If it does not, a run was skipped or double counted.
- Inverts fall downhill. For gravity lines, each downstream invert should be lower than the one above it. A typo in one invert can flip a run into the wrong band.
- Slopes match the labels. Invert difference divided by run length should match the slope on the profile. Run 1 above is 1.75 ft over 350 LF, or 0.50%.
- Length basis matches the bid form. Some specs pay center of structure to center of structure, others inside face to inside face. Use the one the bid form uses.
- Ground line is the right one. Confirm whether each run is cut from existing or proposed grade at the time of install.
For the cost side of a whole utility package, see How to Price Subdivision Utility Installation.
Doing this from a PDF
Banding by hand is slow mostly because of transcription: reading every rim and invert off the profiles and keeping stations straight. Land Takeoffs reads a PDF plan set and returns storm, sanitary sewer and water quantities with the sheet each line came from, so you can open the profile and check any run against its rims and inverts. Whatever method you use, keep the inverts and band breaks visible in the takeoff so the next person can check them in minutes.
Get these quantities from your own plan set
Land Takeoffs reads stamped civil plan sets and CAD files (PDF, DWG, DXF, LandXML) and returns cut and fill, storm, sewer, water and paving quantities, each with the sheet it came from. Your first takeoff is free.
Start a free takeoffUse it in Claude or ChatGPT